
Prepare an Annapolis cabinet layout that can become an order
Organize room dimensions and appliance details before finalizing a cabinet order.
Send my cabinet inquiry
Or call (562) 203-3232. Calls only, we do not receive text messages.
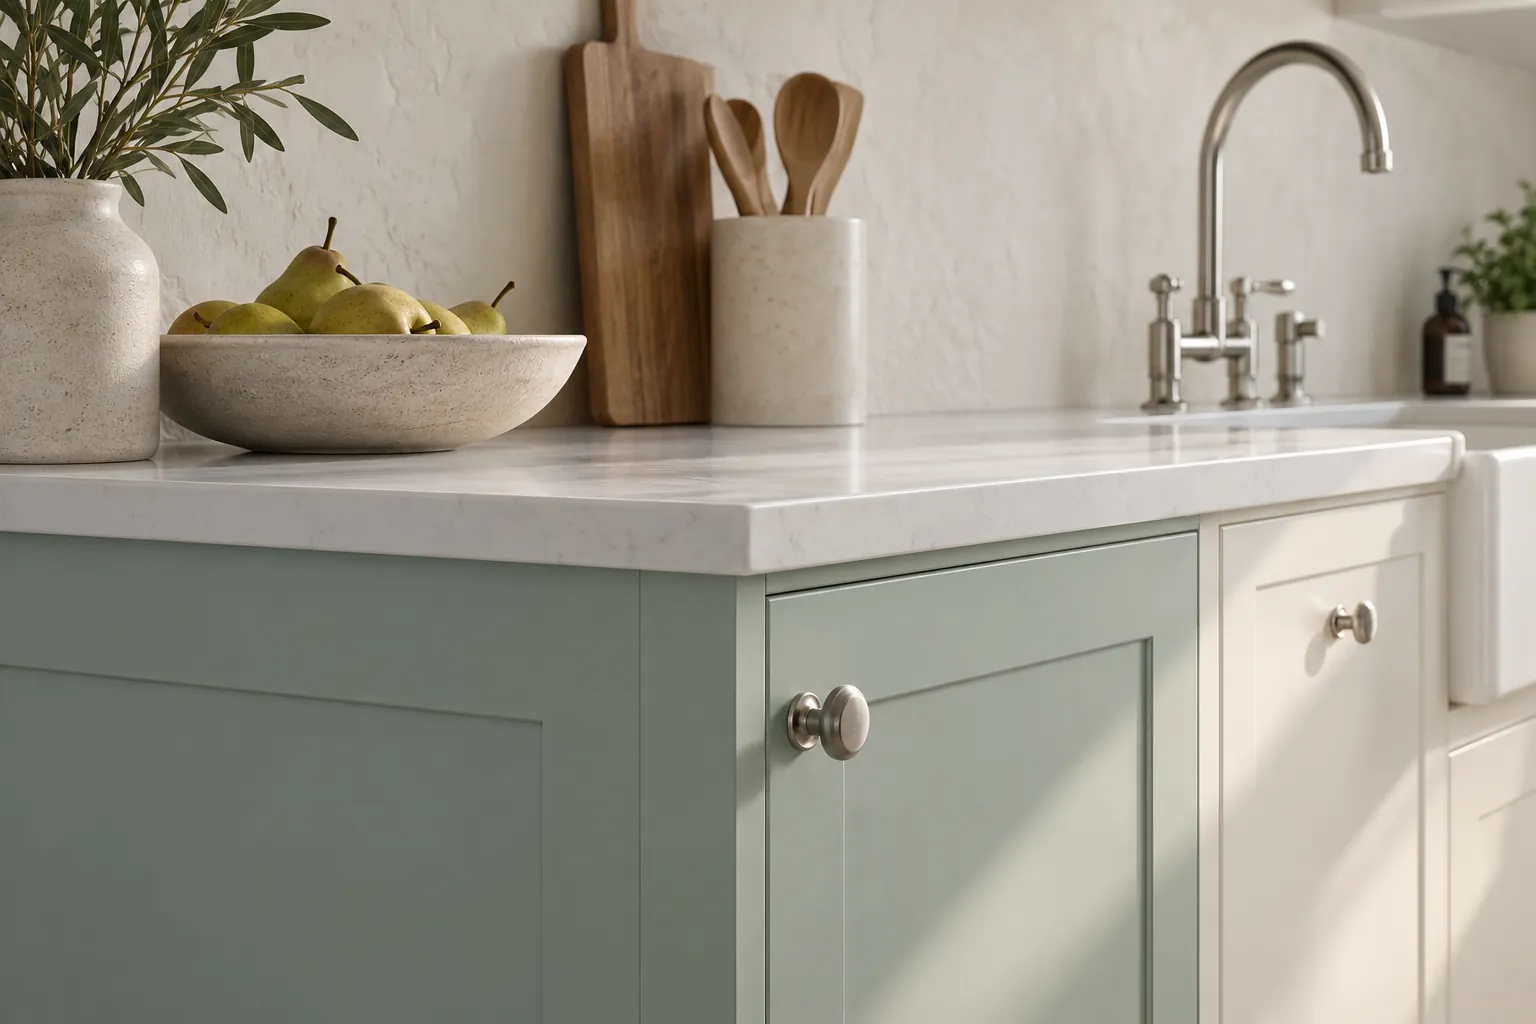
Before an Annapolis cabinet order becomes a list of boxes, the room needs a coherent arrangement. Annapolis Cabinet Tide helps you organize layout questions around openings, appliances and the storage you actually use. The aim is a readable purchase brief, not a computer image that conceals an unresolved measurement or building change.
- Independent buying guidance
- Product inquiries
- Seller availability confirmed separately
Buying questions: cabinet layout and order preparation
This guide does not provide field measurement, licensed design or installation. Record what is known, label what remains uncertain and identify who will verify the final arrangement. A potential supplier can consider the product request only after accepting its location and scope; an inquiry does not approve a drawing or reserve an order.
About Annapolis Cabinet Tide
Know who handles each part
Independent cabinet buying information and quote-request service. We do not manufacture, stock or install cabinets. A referral, supplier response, appointment or purchase is not guaranteed. Product availability, delivery and installation must be confirmed directly with the seller or separately engaged contractor.
Describe the room before improving the room
Start with an outline of the existing space that a person unfamiliar with the property can understand. Give each wall a reference and show where the doorways, windows and appliance positions fall. If an opening will remain unchanged, say so. If a change is only an idea, do not draw it as a confirmed condition. These distinctions protect the brief from looking more complete than it is.
Photographs can accompany the sketch, particularly where an obstruction is hard to explain. They should not replace the dimensions that the final reviewer needs. Note the difference between the usable opening and the trim or adjacent surface around it. Record which measurements you took yourself and which have been checked by the responsible party. This first stage makes uncertainty visible; it is not a substitute for professional verification at the property.
Translate a storage frustration into a product question
A useful storage brief describes the activity rather than simply asking for more units. Say where pans are currently kept, what is difficult to reach or which items must remain close to a work surface. A seller can then discuss the proposed arrangement in relation to that need. One household may prefer drawers; another may need a tall space for particular items. Neither preference should be inferred from a locality name.
Group the needs by part of the room, and separate essential changes from optional conveniences. That gives a later quote comparison a sensible reference point. If an alternative removes an accessory, you can ask whether the original function is still addressed. Check the actual product dimensions for intended contents and avoid treating a styled photo as proof that everything fits. The guide supplies planning questions, not a tested storage specification for your belongings.
Review how doors and people move through the plan
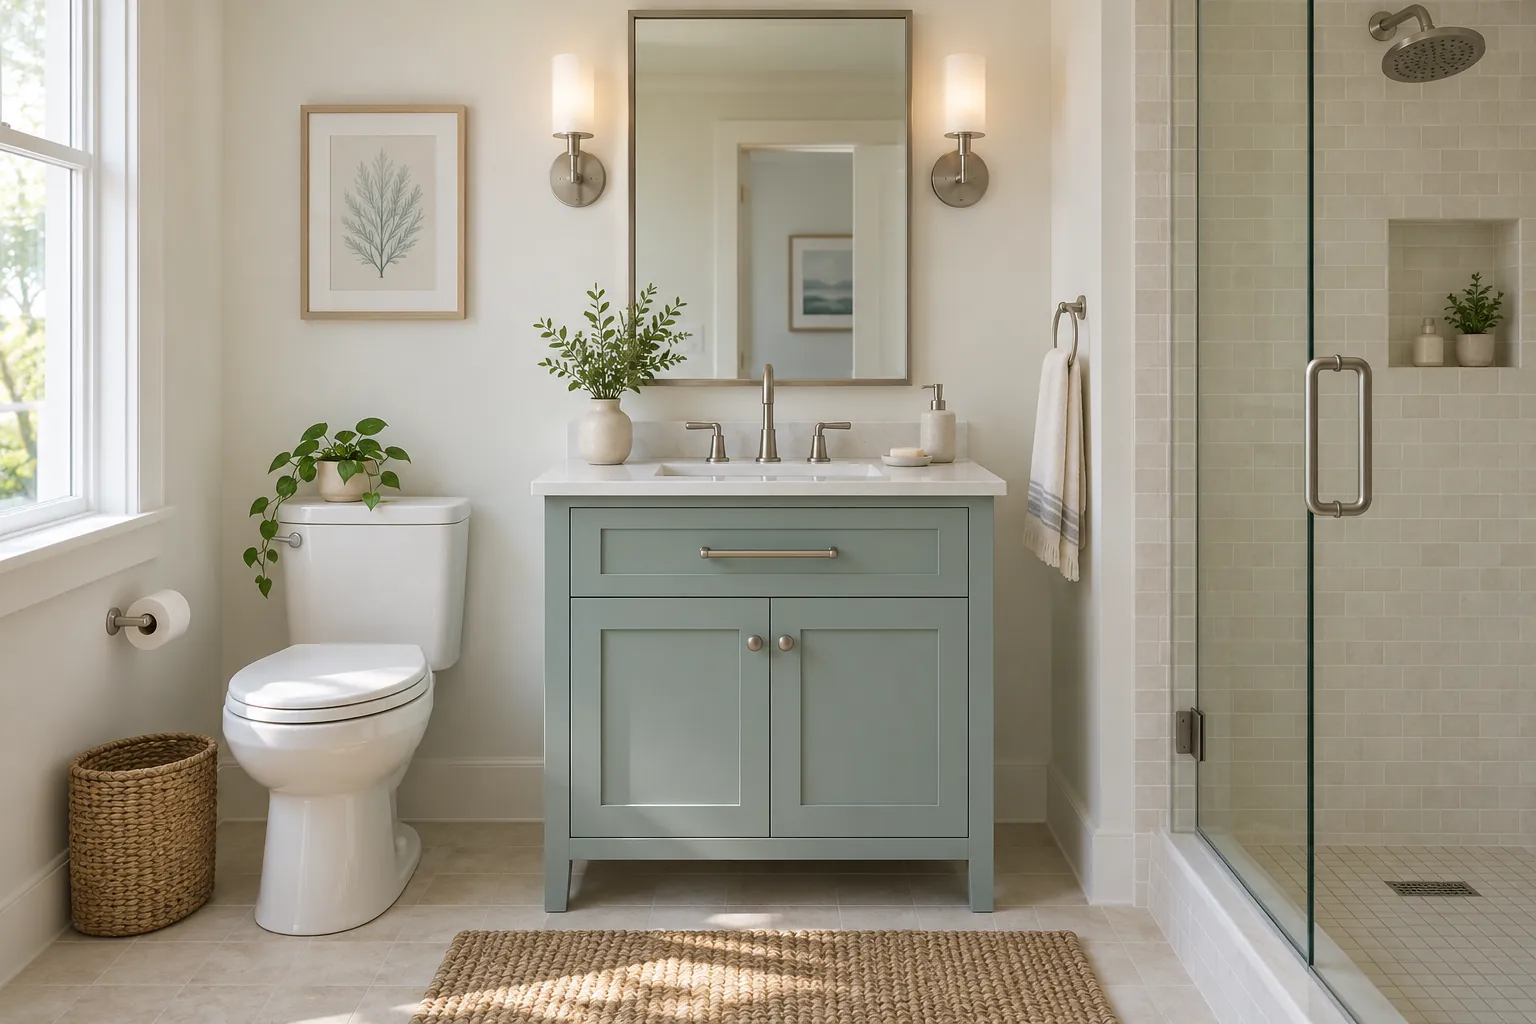
Door movement matters even in a room that looks generous in a rendering. Ask the responsible reviewer to consider drawers, appliance doors and adjacent openings together. A proposed pantry should not be approved merely because its front fits on the wall drawing. The question is how its use interacts with the room and with the products next to it.
Identify routes that need to remain usable and any known accessibility needs. Discuss appropriate clearances with a qualified professional rather than applying an invented universal number from this guide. Mark uncertain conditions on the drawing and ask how fillers or finished ends are being used. Where a wall is not straightforward, the final verifier should decide how the product specification handles that condition. No claim is made that this inquiry channel measures the room or certifies the arrangement as suitable.
Tie appliance and sink choices to real specifications
Write down the appliance model information before seeking an enclosure or adjacent unit. A familiar product category such as refrigerator does not establish the particular dimensions or installation requirements. If the appliance has not been chosen, explain that the relevant part of the arrangement remains provisional. The final layout must use the chosen product’s actual specification rather than a generic shape in an illustration.
Likewise, clarify the sink and plumbing assumptions with the separately responsible professional. A different sink arrangement may affect the product discussion, but this site does not offer plumbing changes or confirm their feasibility. Ask who will review the combined conditions before a final order. Keep each update connected to the drawing revision so that a new appliance choice does not leave the seller quoting an old opening. A coherent paper trail is more useful than a polished image detached from current decisions.
What layout choices can change the purchase cost
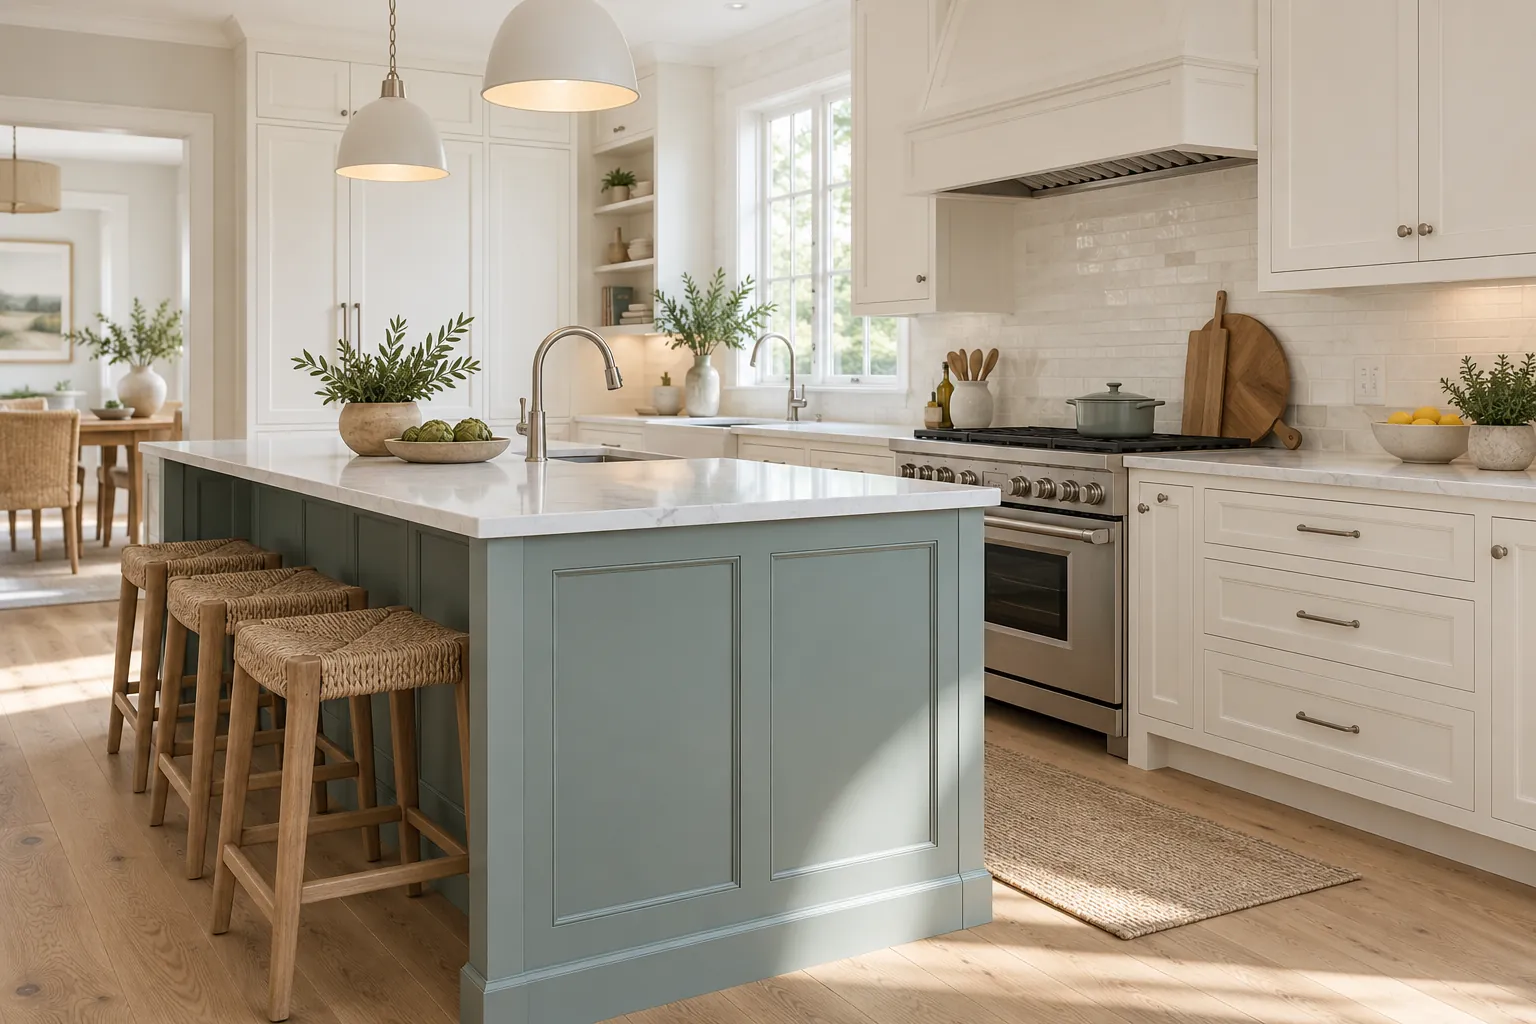
Price differences should be tied to specific changes in the proposed order. Ask how the quantity and type of units, the drawer arrangement, tall storage and exposed surfaces affect the seller’s total. If two layouts have different components, compare them as separate specifications. A rough footprint or a count of visible doors is not enough to define equivalent product purchases.
Keep measurement, design, assembly, delivery and installation responsibilities outside the supply price unless the actual offer states otherwise. There is no local numeric estimate or design fee promise here. Ask a potential supplier what documents it needs to quote and which questions prevent a firm product specification. You can then decide whether the next step is a better measured drawing or an alternative configuration. Budget discussion should illuminate choices rather than disguise an incomplete plan with a seemingly precise amount.
Recognize when a wider project decision is still open
A cabinet layout may rely on a changed window, exterior vent or other building work. For an Annapolis property within the relevant historic district, the city source discusses exterior review and recommends early approval applications. That narrow observation does not tell you whether your particular interior order needs review or whether the associated exterior proposal has been accepted.
Check property designation and the actual project scope with the relevant authority and contractor. Until a dependency is resolved, label it clearly on the buying brief and avoid approving products that rely on an assumed outcome. A simple interior purchase and a broader renovation can have quite different responsible parties. This service does not determine permit requirements or deliver an architectural approval. The purpose of raising the question is to keep a product decision from being mistaken for permission to change the building.
Approve a revision rather than an informal impression
Before ordering, collect the final drawing, parts list, selected finish and any accepted alternatives under one clear revision reference. Ask the seller to explain differences from the previous version. An email approving a color should not silently become approval of different dimensions, missing panels or changed quantities. Identify who has authority to accept the full specification.
Your inquiry can include an early sketch, but tell the recipient whether it is concept information or a verified plan. A possible referral requires a supplier to accept the location and request. Annapolis Cabinet Tide offers independent purchase preparation and an inquiry route, not products, measurements or installation. The final arrangement and buying terms must be confirmed directly with the responsible business before payment or a binding commitment. Keeping the status of each document explicit helps the discussion remain accurate.
Inquiry process
From buying questions to a possible supplier quote
Sending an inquiry does not reserve products or book work.
Describe the purchase
Include project ZIP, room, approximate cabinet list and preferred timing.
Clarify requirements
Identify assembly, access, measurements and any separately arranged labor.
Confirm referral availability
An inquiry can be referred only if a suitable seller accepts the location and product request.
Review seller terms
Confirm the final drawing, itemized price, payment, delivery and return terms directly before ordering.
Illustrative product choices
Illustrative product visualizations, not completed work, local properties or supplier facilities.
Local buying information
Local inquiry guides
Questions
Cabinet Layout and Order Preparation: Common Questions
Is a photograph enough to start the layout conversation?
It can show the current room and explain a difficult feature, but it does not provide reliable dimensions. Add a labeled sketch and identify any measurements that remain preliminary. Ask the responsible seller or professional what they need for final verification before a product list becomes an approved order.
Who checks whether an appliance door can open?
That question belongs with the party verifying the final arrangement using the actual appliance specifications and room conditions. Describe the concern in your brief and identify the products involved. The independent guide does not inspect clearances or accept liability for a layout merely because the request form includes a sketch.
Can I compare keeping the layout with changing it?
Yes, describe the two versions separately and show which building or appliance assumptions change. Request product comparisons against the respective drawings. Any associated construction or approval must be independently confirmed, so the cost of a cabinet order should not be treated as the cost or permission for the entire changed room.
What should I do if the final reviewer changes a dimension?
Update the drawing and matching item list together, give the revision a clear reference and ask the seller to identify affected units or accessories. Confirm the new specification before approving it. Do not assume that a correction is inconsequential just because the overall kitchen image still looks similar.
Talk to us about cabinet layout and order preparation
Describe the purchase and project ZIP in Annapolis. Supplier acceptance and any referral are confirmed separately; no visit or quote is booked by this form.
Calls only, we do not receive text messages.